


Address
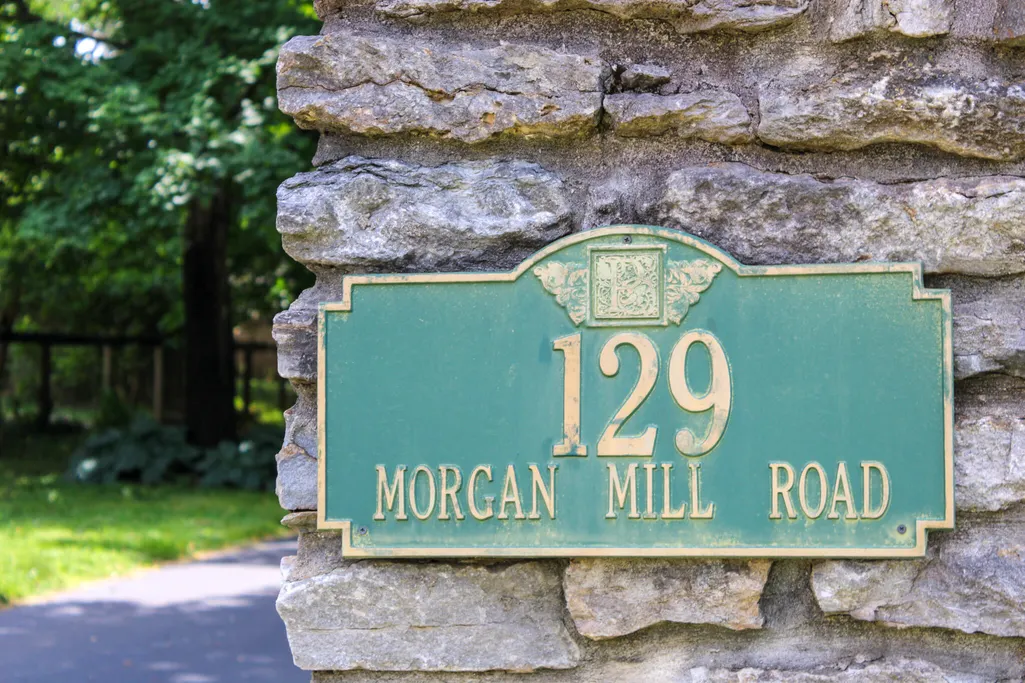
129 Morgan Mill Road, Georgetown, KY
Price
$ 715,000
Property Attributes
- MLS#26014068
- TypeSingle Family
- Listing Status Active
- CountySCOTT
- CityGeorgetown
- Area005 - Scott County
- NeighborhoodMorgan Mill
- Zip40324
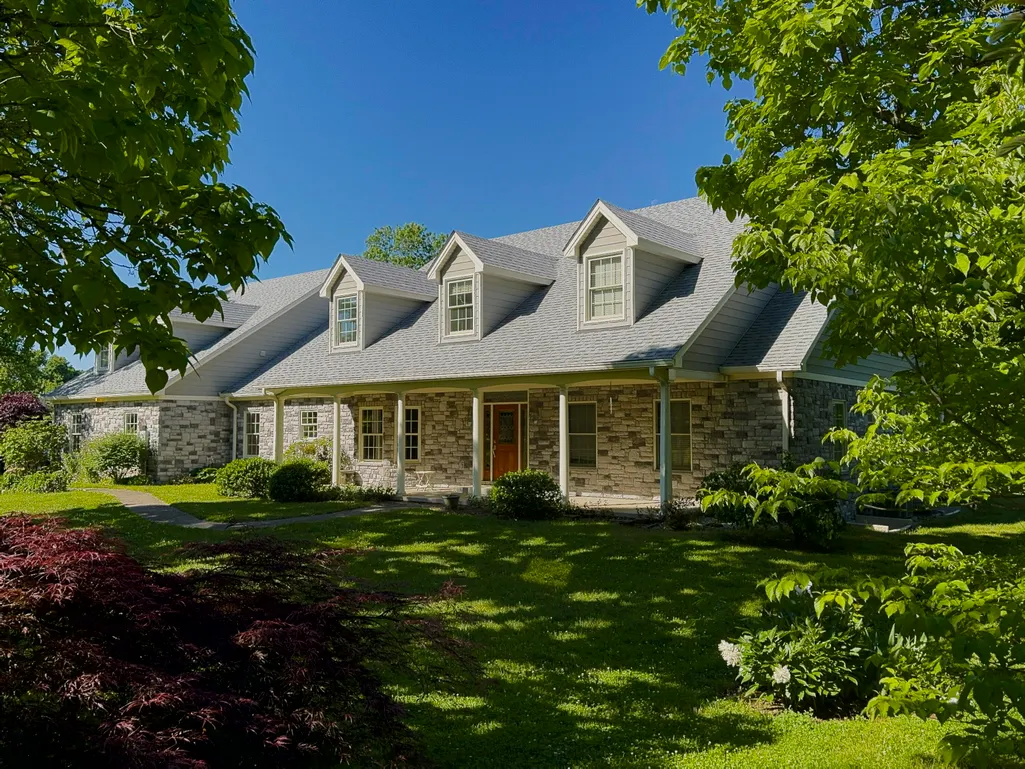
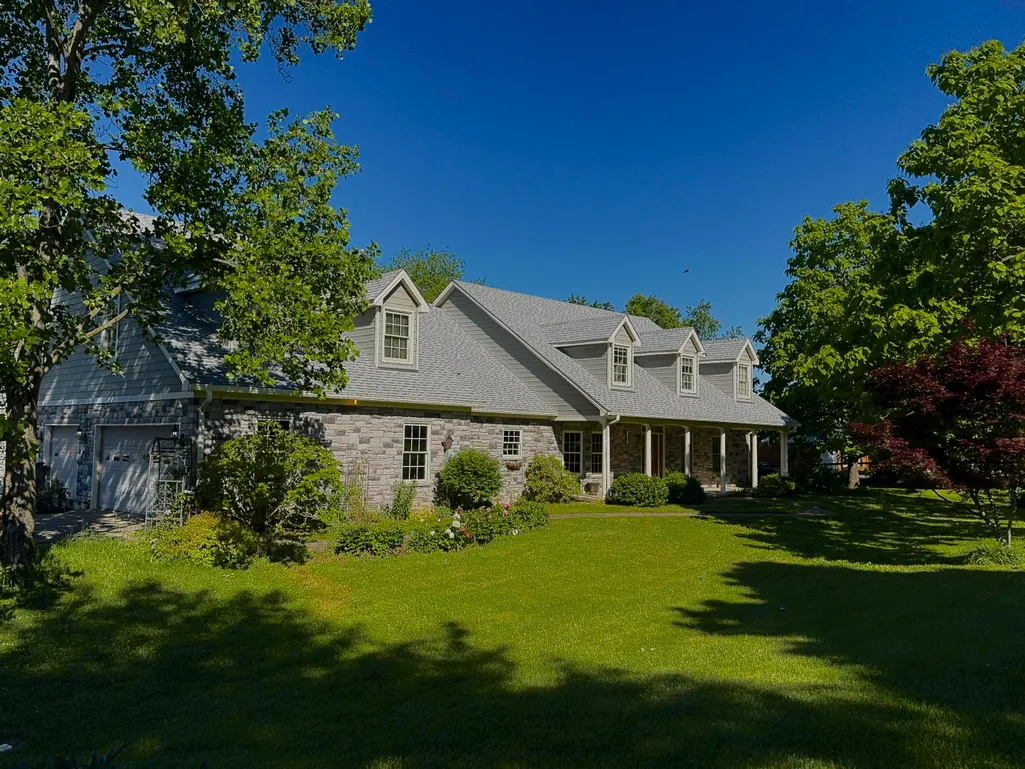
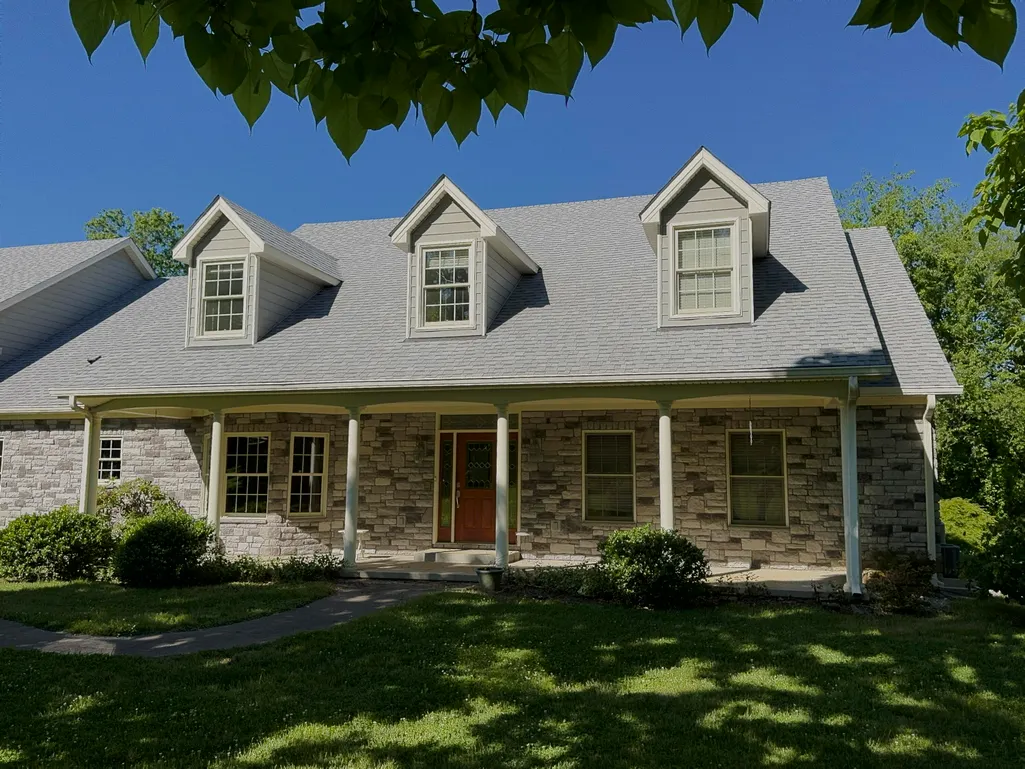
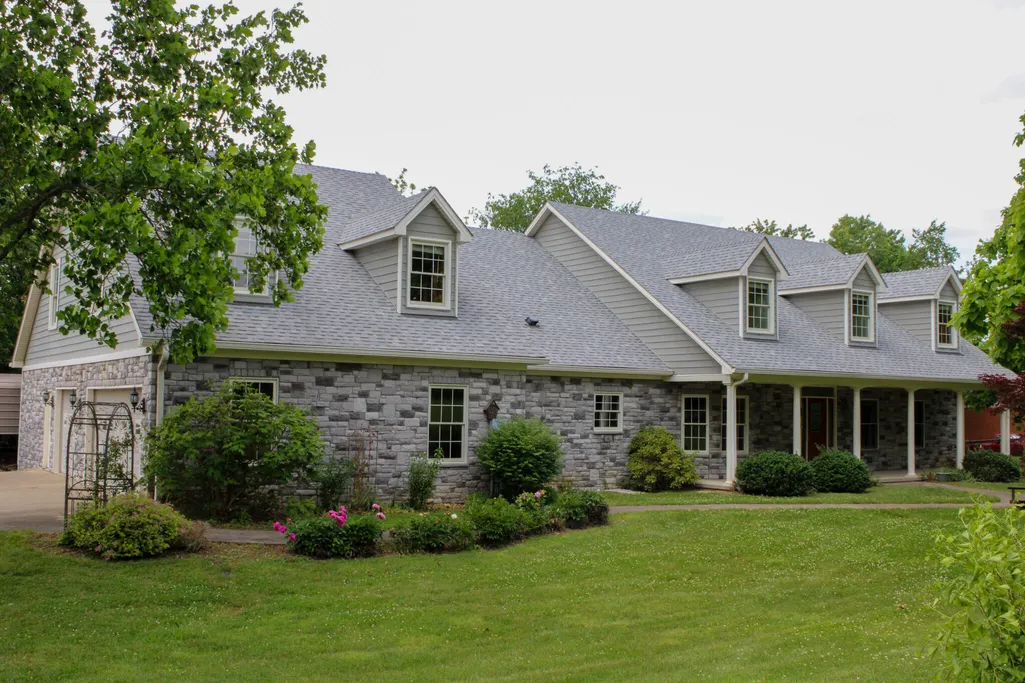
- StyleCape Cod
- Year Built2004
- Price$ 715,000
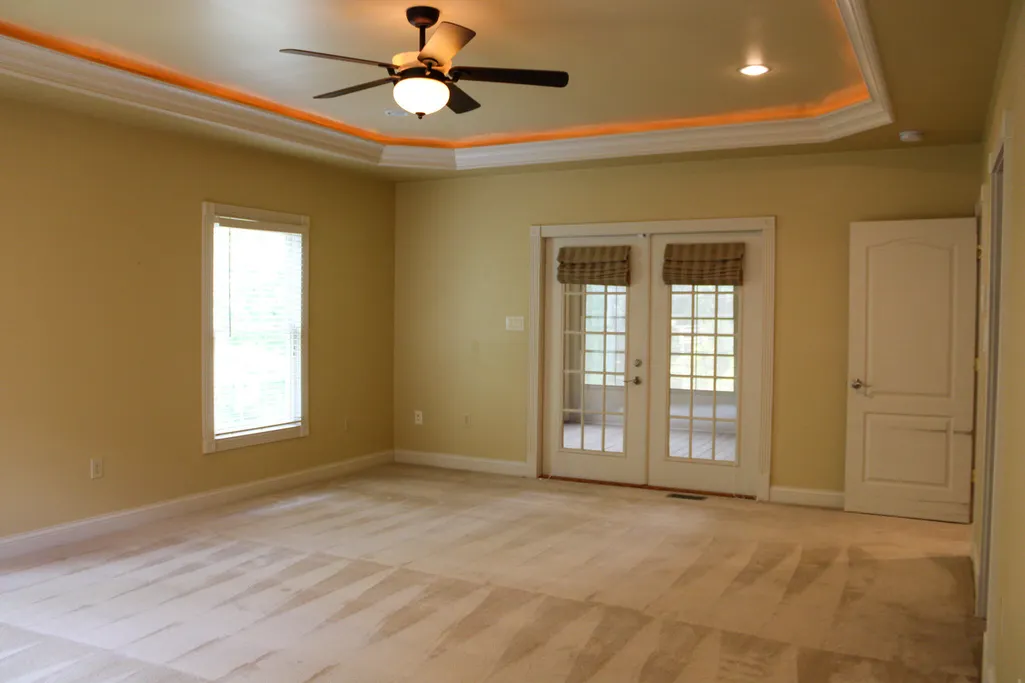
- Bedrooms3
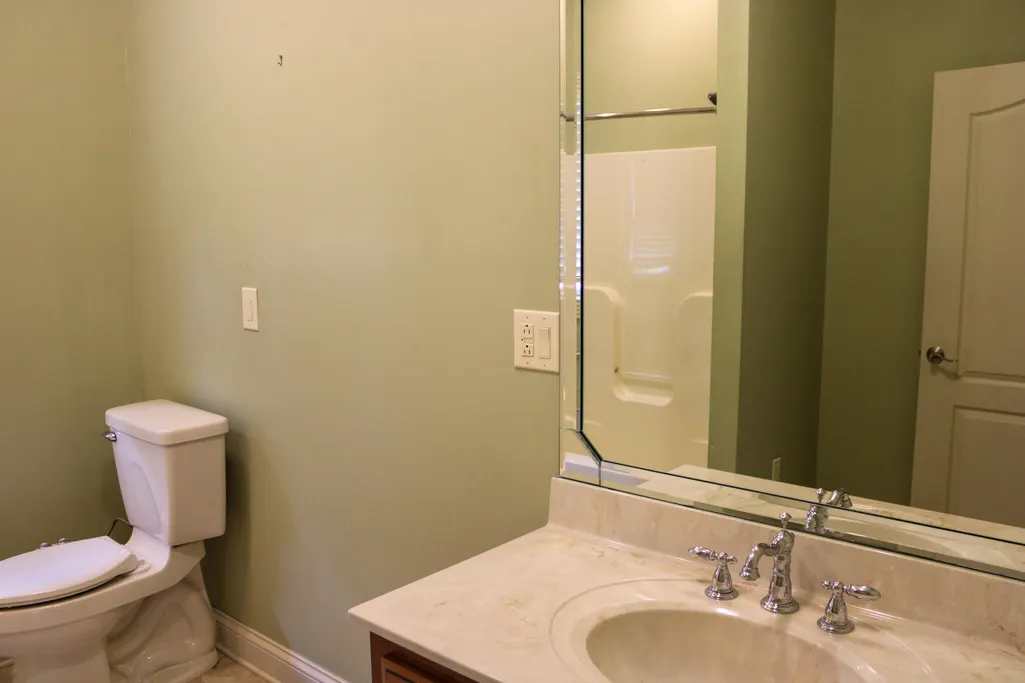
- Full Bathrooms2
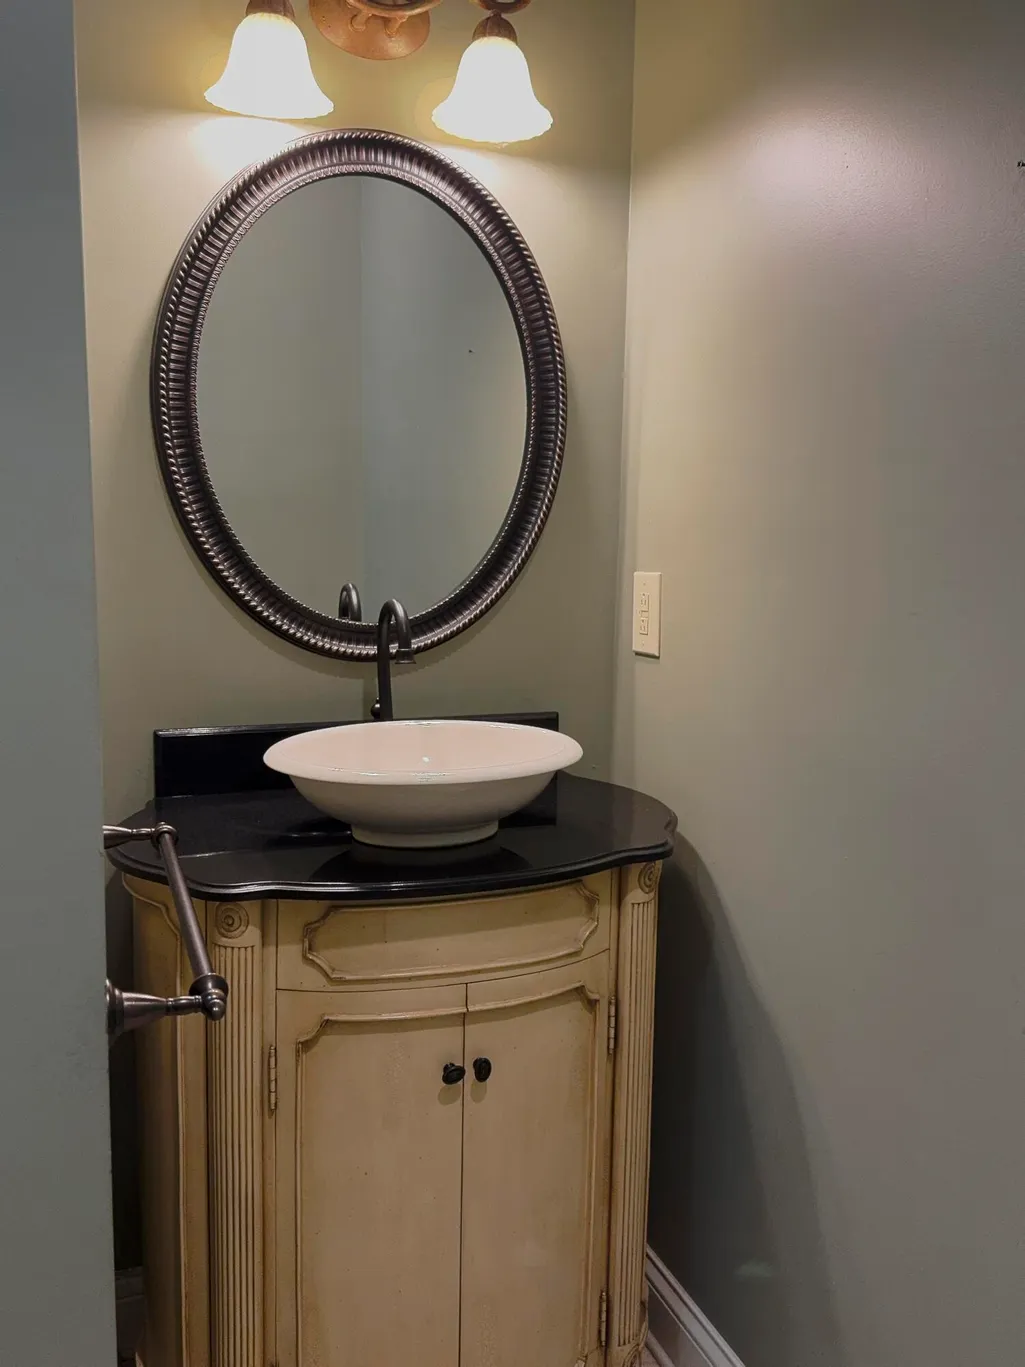
- Half Bathrooms1
- Sqr Footage3446
- Lot Size2.72 Acres
Data Source:
ImagineMLS
Property Description
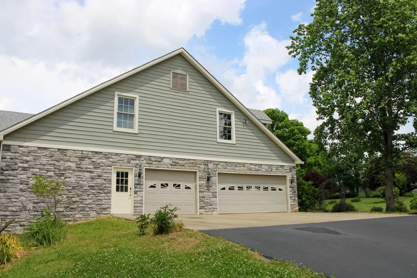
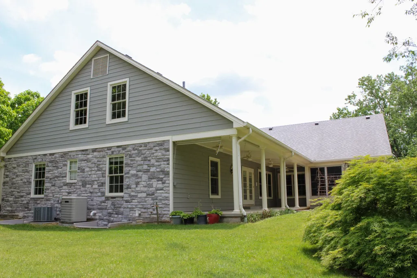
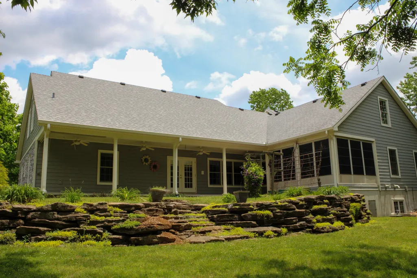
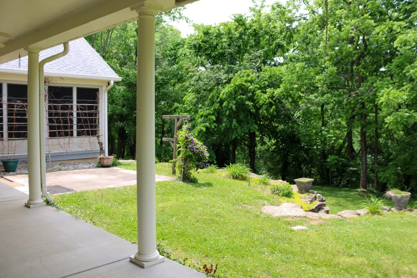
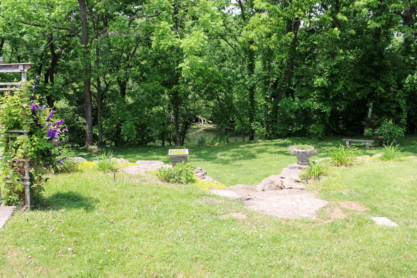
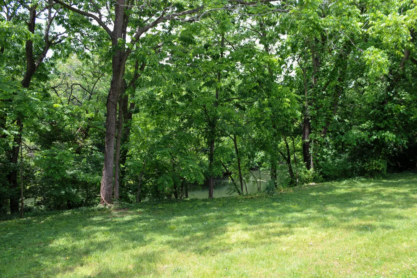
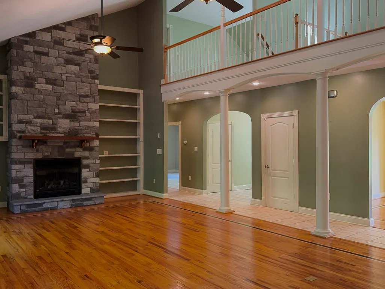
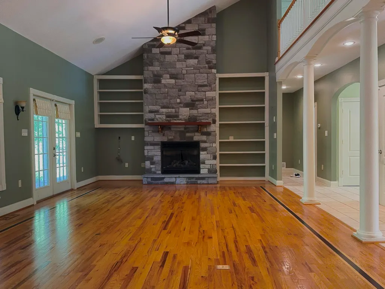
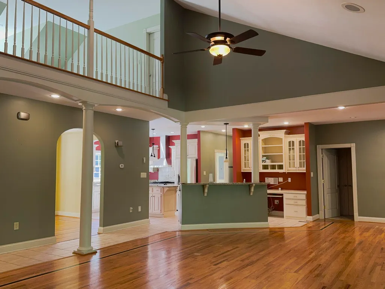
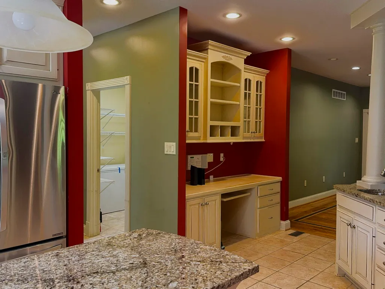
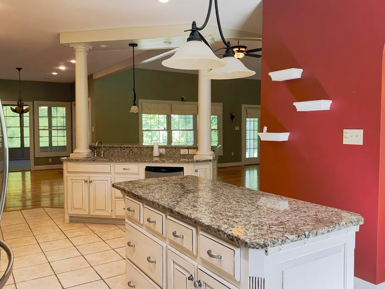
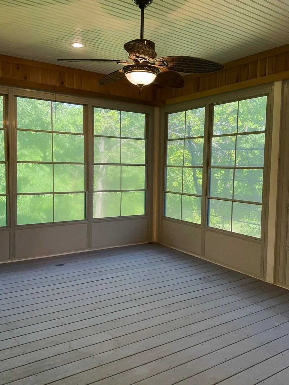
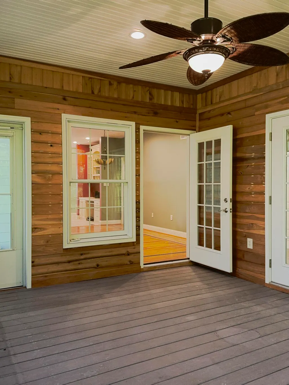
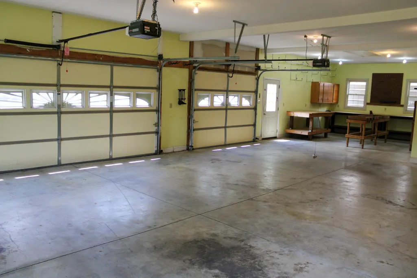
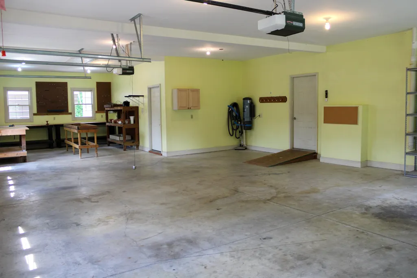
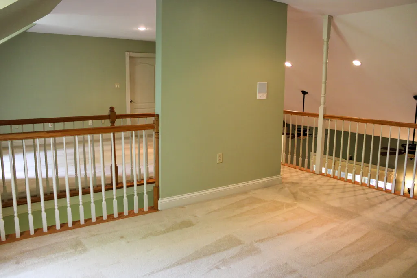
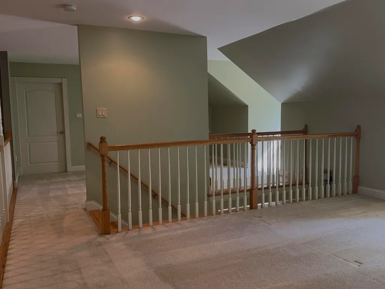
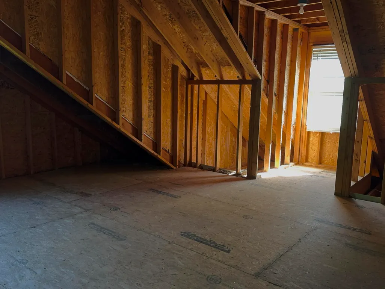
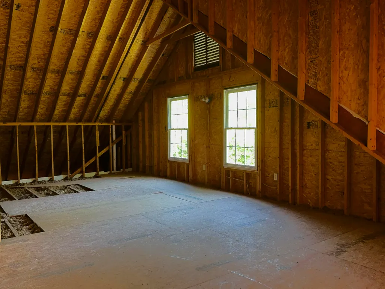
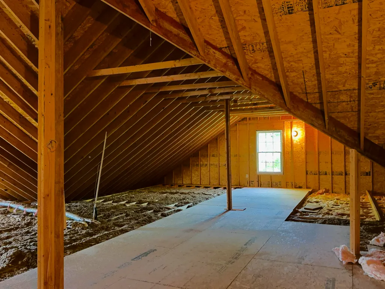
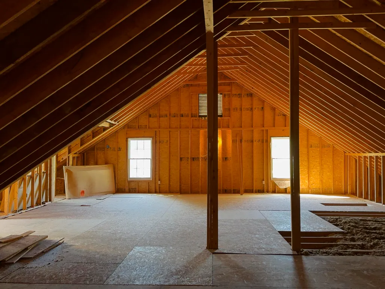
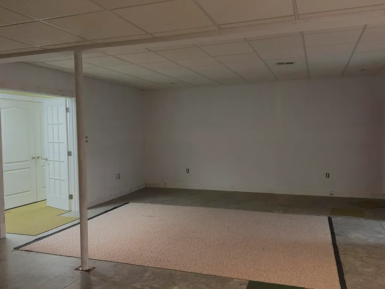
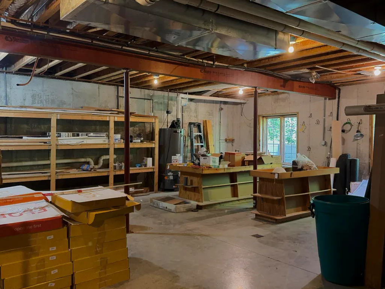
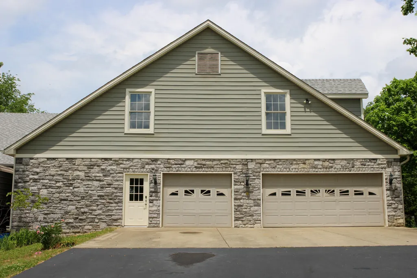
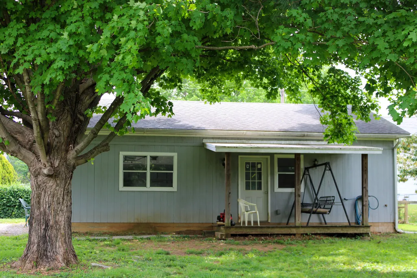
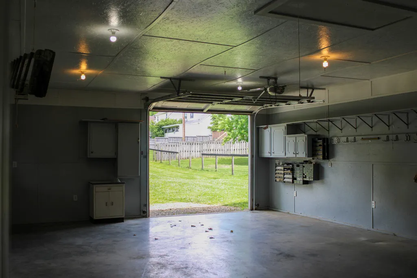
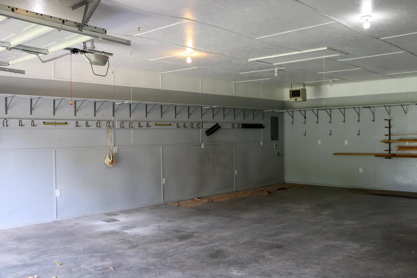
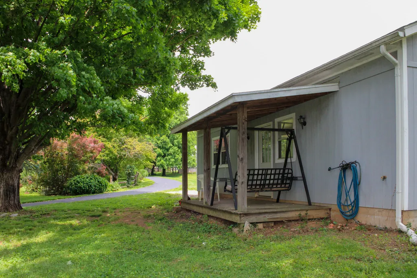
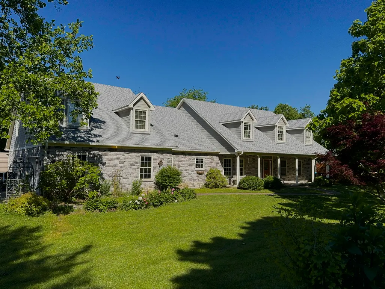
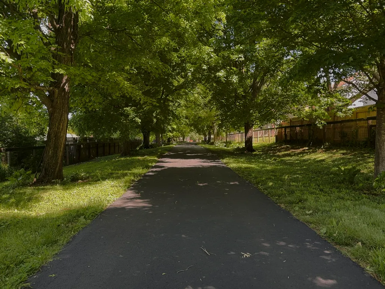
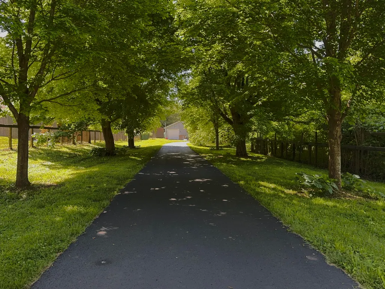
Price adjustment: This well-built custom home, designed by a well-respected engineer as his personal residence is on the market for the first time. The property features 2.72 acres of mature landscaped gardens, private creekfront access to Elkhorn Creek, a detached workshop with electricity (including 220V outlet), heat, and unfinished bath, two large covered porches, as well as a screened-in porch, and covered RV parking with electric, water, and sewer connections. The home boasts nearly 3400 square feet of finished living area, with an additional 2900 square foot unfinished basement, and over 1000 square feet of unfinished potential on the second floor, all providing endless opportunities for a large or growing family. The three-car garage with extra workspace is 1,084 square feet providing ample parking and storage. This home is truly a one-of-a-kind property with convenient access to Downtown Georgetown, Toyota, I-75, dining, and shopping.
| Elementary School | Middle School | High School |
|---|---|---|
| Creekside Elementary School | Royal Spring Middle School | Scott Co High School |
| Price History | |
|---|---|
| 6/17/2026 | Listed $774,900 |
| 8/5/2026 | 8$715,000 |
General Features
| Sewer | Public Sewer |
|---|---|
| Heating | Forced Air |
| Cooling | Central Air,Electric |
| Utilities | Cable Available,Electricity Connected,Natural Gas Available,Sewer Connected,Water Connected,Underground Utilities |
| Possession | Close Of Escrow |
| Roof | Dimensional Style |
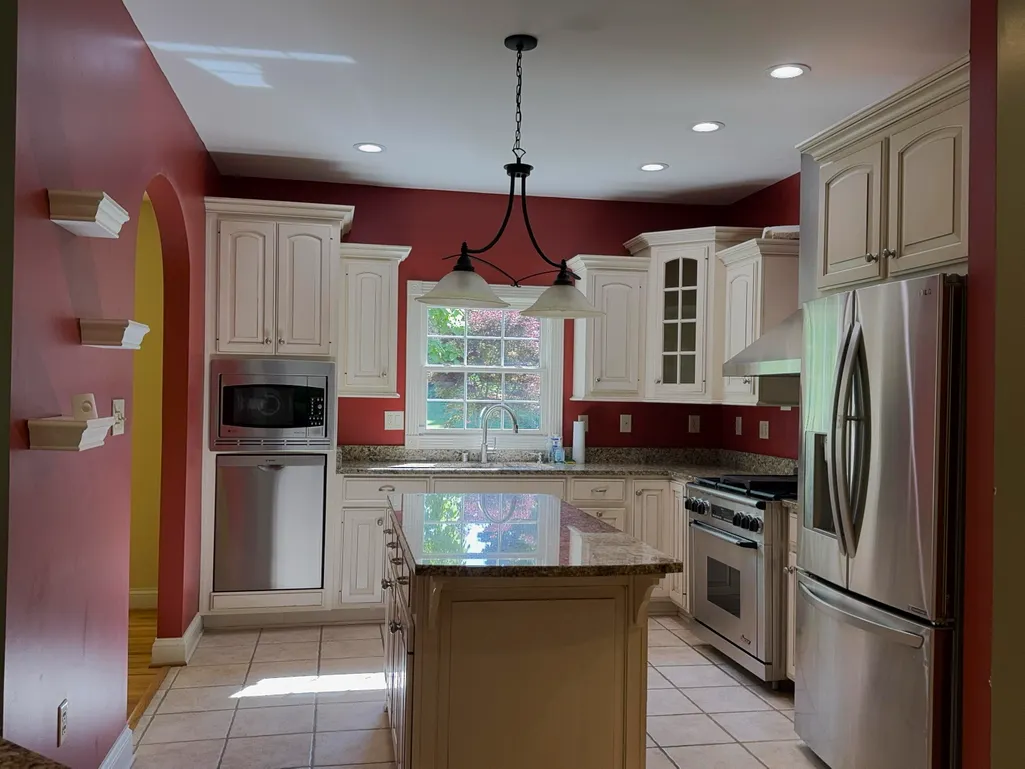
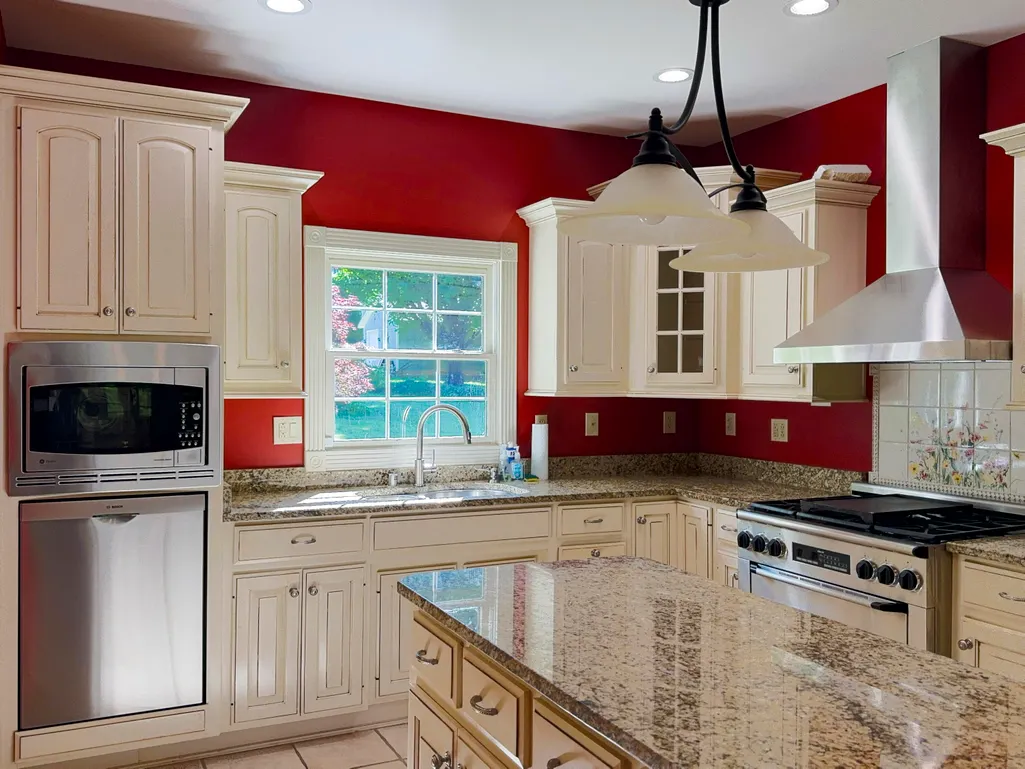
| Appliances | Cooktop,Dishwasher,Gas Range,Microwave,Oven,Range,Refrigerator |
| Garage Spaces | 6.0 |
| Patio/Porch Features | Patio,Porch,Rear Patio,Enclosed Porch,Front Porch |
| Architectural Style | Cape Cod |
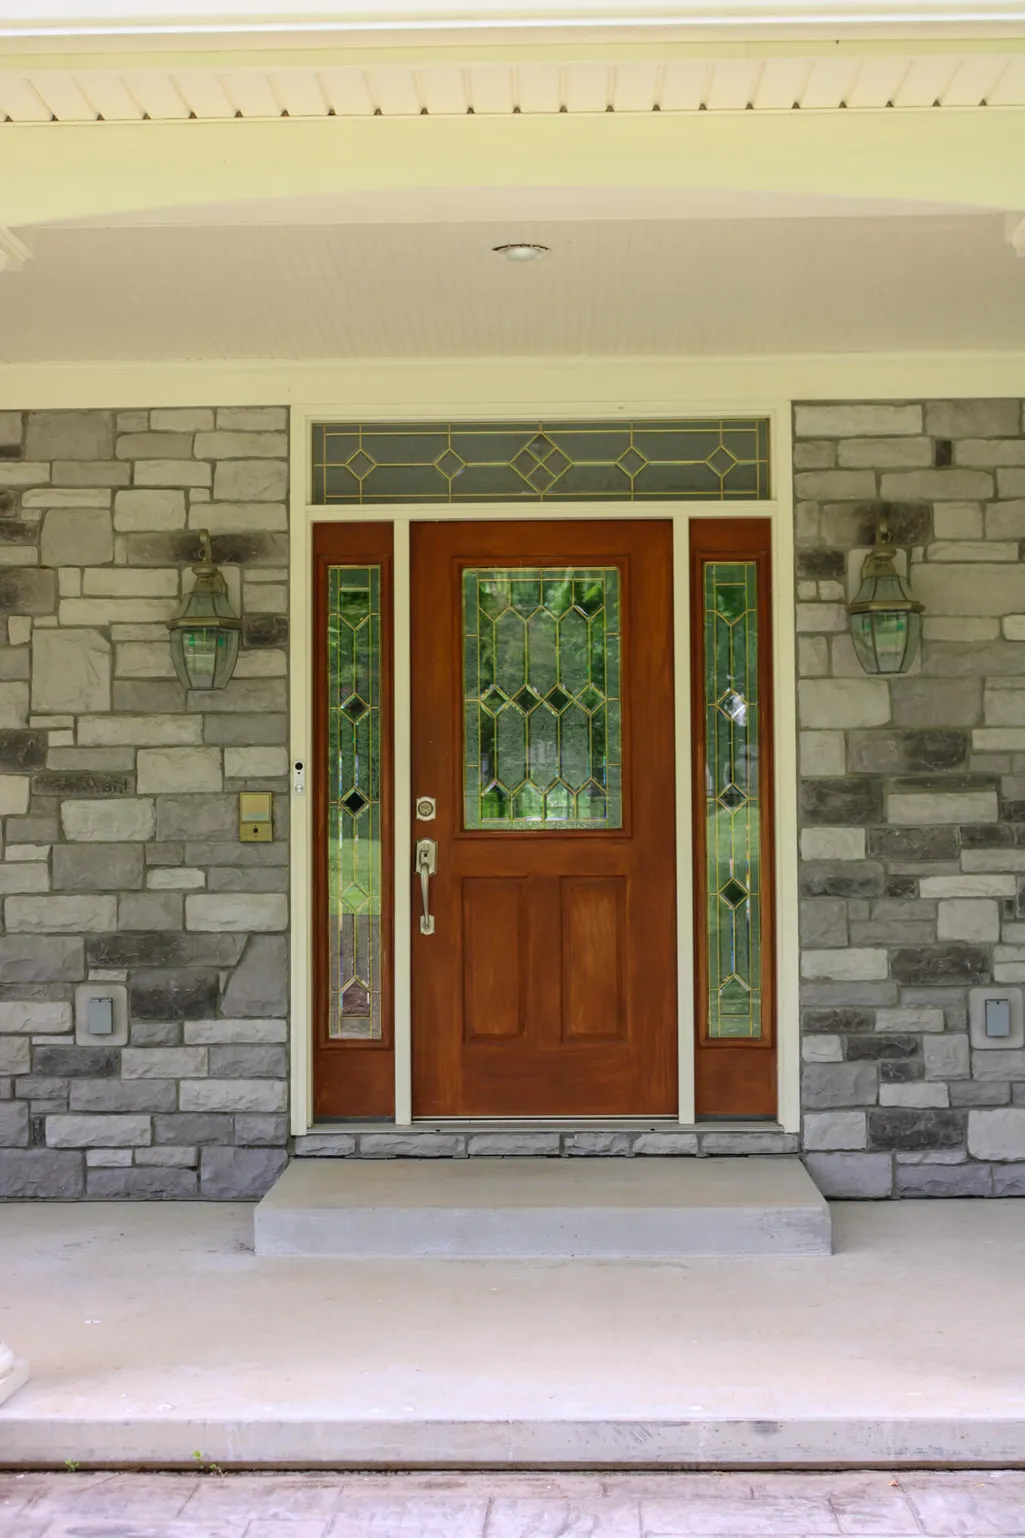
| Security Features | Security System Owned |
| Construction Materials | Stone,HardiPlank Type |
| Year Built | 2004 |
| View | Neighborhood,Trees/Woods,Water |
| Levels | One and One Half |
| Property Subtype | Single Family Residence |
| Parcel Number | 190-10-084.000 |
| County | Scott |
| New Construction | No |
| Property Type | Residential |
| HOA | No |
| Attached Garage | No |
| Subdivision Name | Morgan Mill |
| Garage Y/N | Yes |
| Other Structures | Workshop |
| Total Rooms | 10 |
| Full Baths | 2 |
| Status | Active |
| Directions | From Cherry Blossom Way,turn on Morgan Mill. Property located on left with stone entrance and for sale sign. |
| High School | Scott Co |
| City | Georgetown |
| Body of Water | Elkhorn Creek |
| High School District | Scott County - 5 |
| MLS Area | 005 - Scott County |
| Lot Size Units | Acres |
| Lot Size Square Feet | 118483.0 |
| Carport Spaces | 1.0 |
| Carport Y/N | Yes |
| Elementary School | Creekside |
| Land Lease Y/N | No |
| Home Warranty Y/N | No |
| Middle/Junior High School | Royal Spring |
| MLS Area Minor | 005 - Scott County |
| Lease Considered Y/N | No |
| Rent Control Y/N | No |
| Structure Type | House |
| Standard Status | Active |
| MobileHomeRemainsYN | No |
| Senior Community | None |
| Sewer_co_Public_sp_Sewer | True |
| Utilities_co_Cable_sp_Available | True |
| Utilities_co_Natural_sp_Gas_sp_Available | True |
| Utilities_co_Underground_sp_Utilities | True |
Interior Features
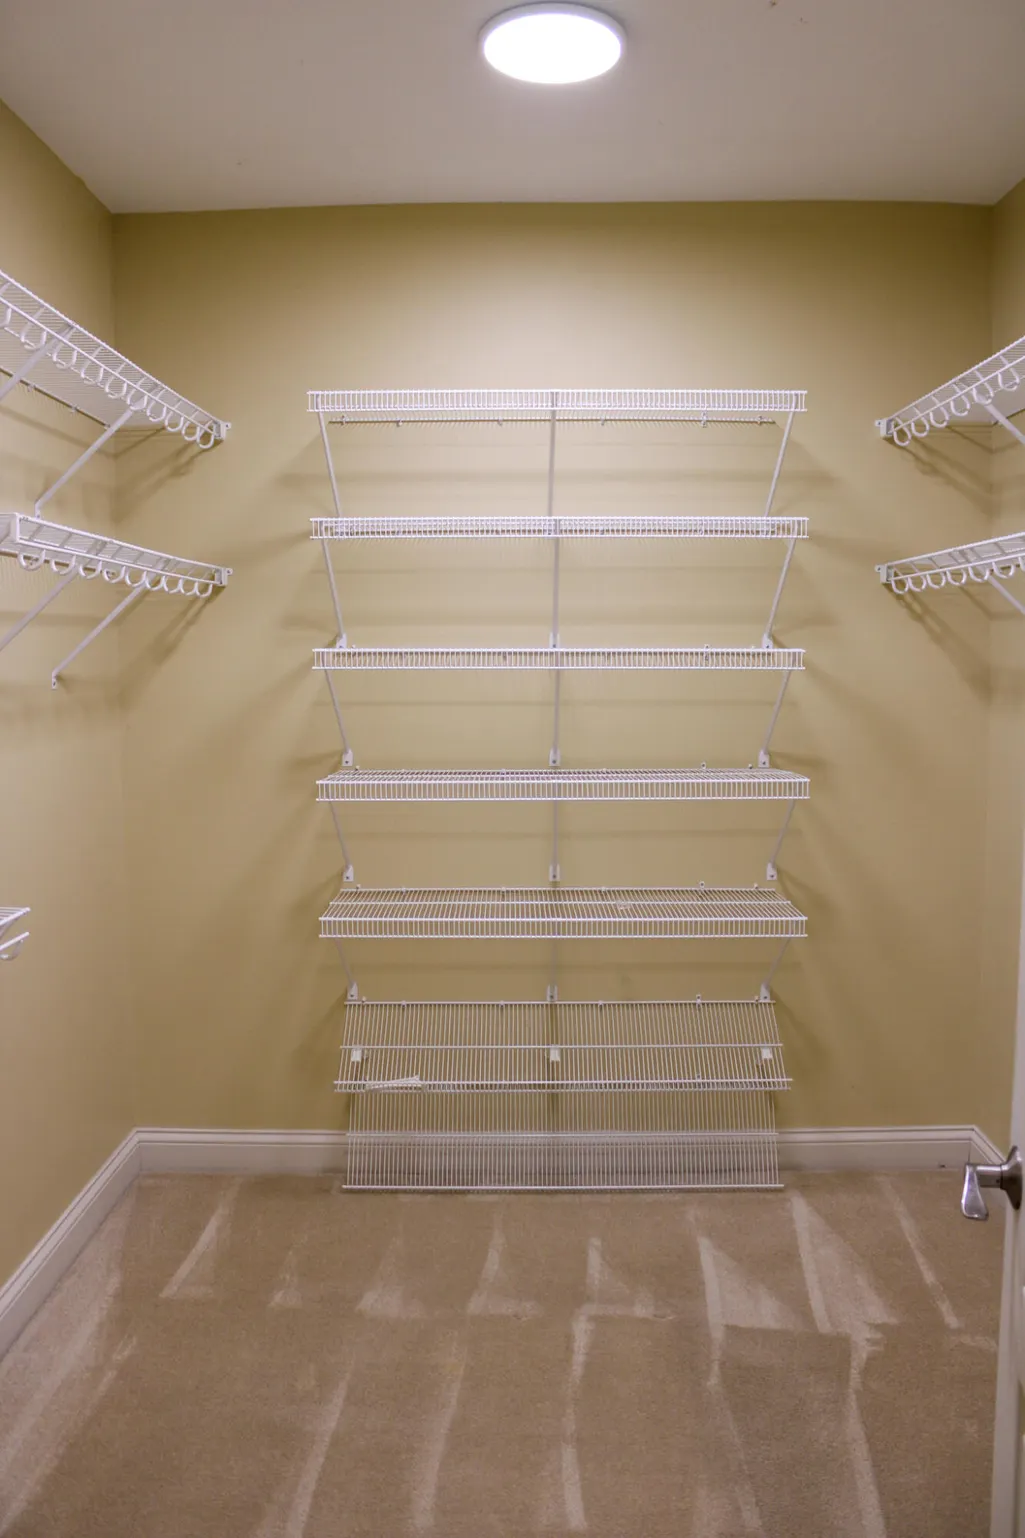
| Interior Amenities | Ceiling Fan(s),Central Vacuum,Entrance Foyer,Primary Downstairs,Walk-In Closet(s) |
|---|---|
| Basement | Bath/Stubbed,Unfinished |
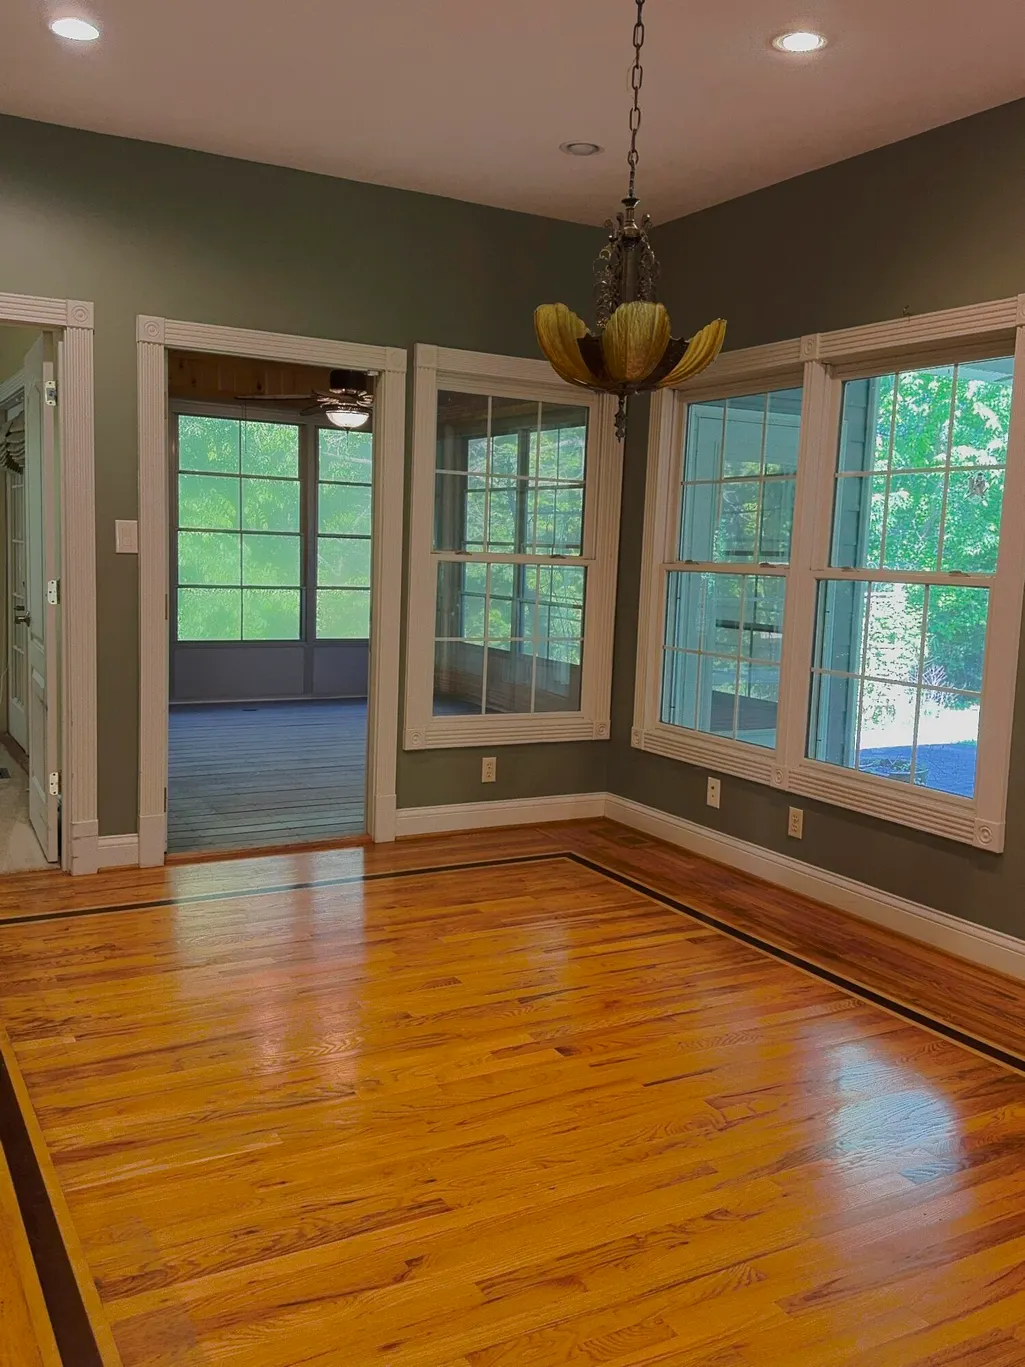
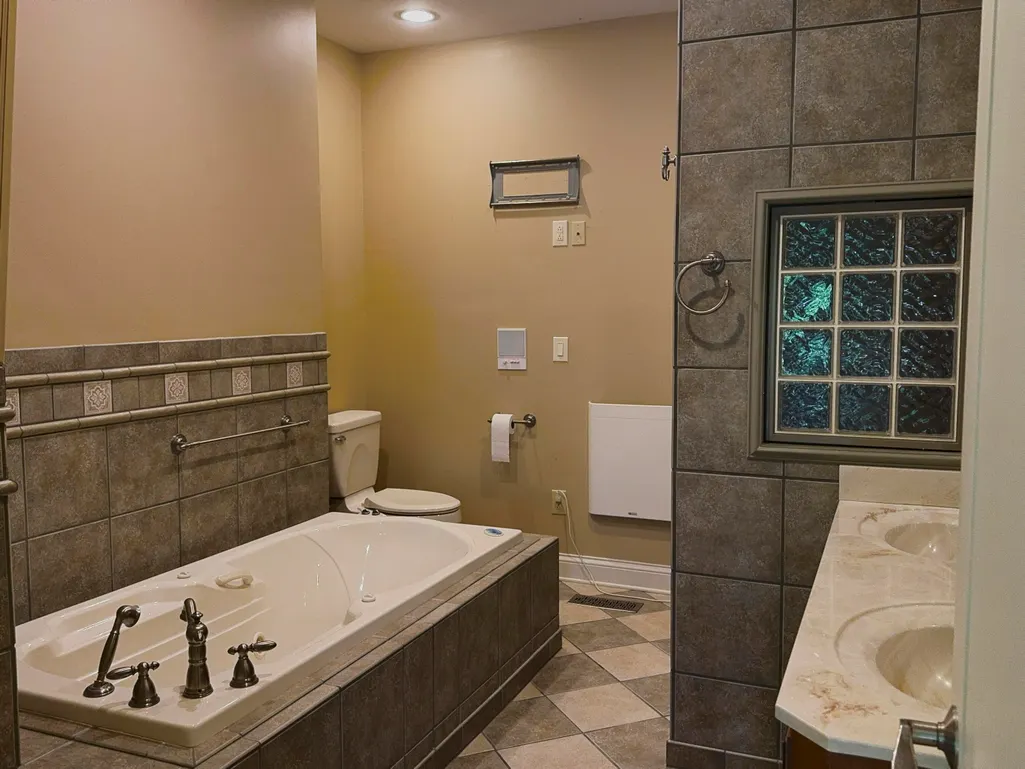
| Flooring | Carpet,Ceramic Tile,Hardwood |
| Total Fireplaces | 1 |
| Fireplace Features | Great Room,Insert |
| Basement (Y/N) | Yes |
| Air Conditioning Y/N | Yes |
| Heating Y/N | Yes |
| Window Features | Blinds,Insulated Windows,Window Treatments |
| Fireplace Y/N | Yes |
| Above Grade Finished Area | 3446.0 |
| Half Baths | 1 |
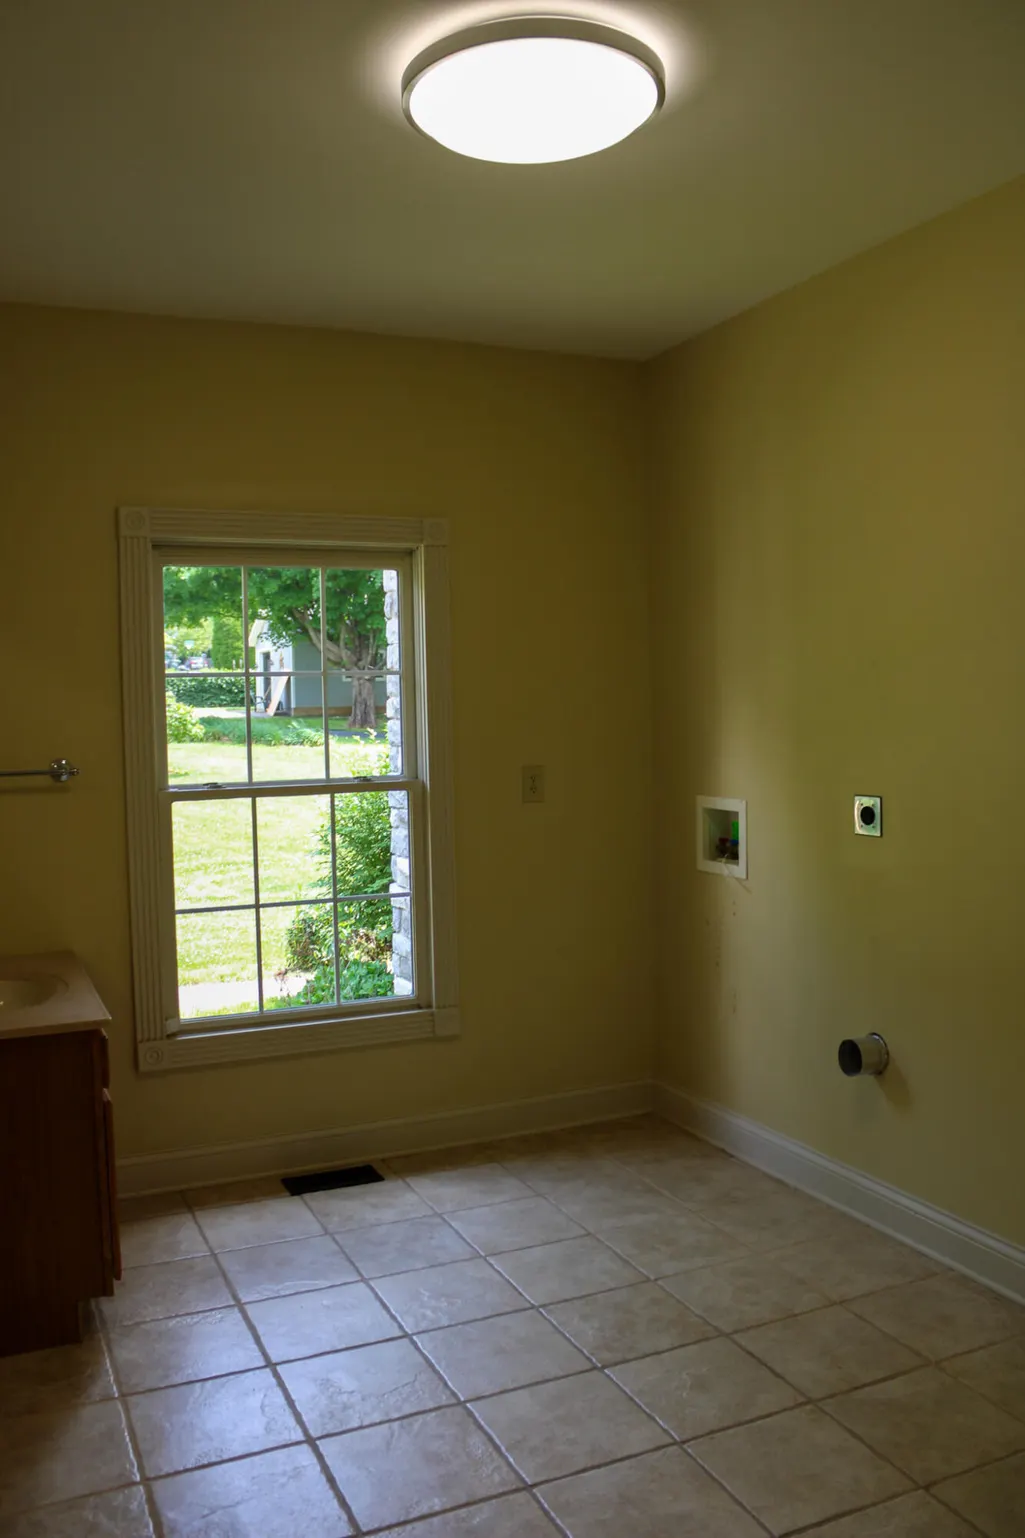
| Laundry Features | Electric Dryer Hookup,Washer Hookup |
| Total Bedrooms | 3 |
| Below Grade Finished Area | 0.0 |
| LivingAreaSource | Plans |
| Total Baths | 3 |
| Heating-Forced Air | True |
Exterior Features
| Exterior Amenities | Garden |
|---|---|
| Fencing | Wire |
| Parking Features | Other,Attached Garage,Detached Carport,Detached Garage,Driveway,Garage Door Opener,Garage Faces Side |
| Lot Features | Landscaped,Many Trees |
| Water Source | Public |
| Lot Size Area | 2.72 |
| Foundation Details | Concrete Perimeter |
| Building Area Total | 3446.0 |
| Lot Size Acres | 2.72 |
| Lot Size Source | Public Records |
| Waterfront Y/N | Yes |
| Other Equipment | Intercom |
| Crops Included Y/N | No |
| Horse Y/N | No |
| Irrigation Water Rights Y/N | No |
Amenities
- Foreclosure
- Views
- Short Sale
- New Construction
- Adult 55+
- Lease To Own
- No HOA Fees
- Furnished
- Primary On Main
- Air Conditioning
- Seller Finance
- Green
- Fixer Upper
- Horse
- Golf
- Fireplace
- Deck
- Garage
- Basement
- Pool
Property vs Single Family Average in 40324
Price
Year Built
Visits
 Data last updated: September 16, 2026 1:13 AM UTC and updating occurs daily
 All information deemed reliable but not guaranteed. All properties are subject to prior sale, change or withdrawal. Neither listing broker(s) or information provider(s) shall be responsible for any typographical errors, misinformation, misprints and shall be held totally harmless. Listing(s) information is provided for consumers personal, non-commercial use and may not be used for any purpose other than to identify prospective properties consumers may be interested in purchasing. The data relating
