
Address
47 Hills Lane, Lancaster, KY
Price
$ 759,900
Property Attributes
- MLS#26015934
- TypeSingle Family
- Listing Status Active
- CountyGARRARD
- CityLancaster
- Area023 - Garrard County
- NeighborhoodHerrington Hills
- Zip40444
- StyleCape Cod
- Year Built2023
- Price$ 759,900
- Bedrooms4
- Full Bathrooms3
- Half Bathrooms0
- Sqr Footage3100
- Lot Size1.25 Acres
Data Source:
ImagineMLS
Property Description
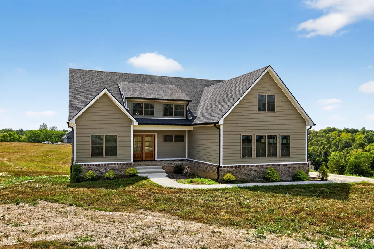
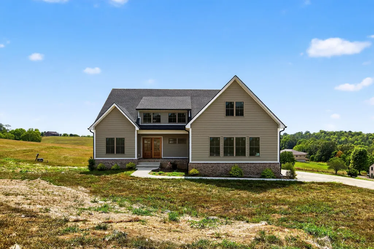
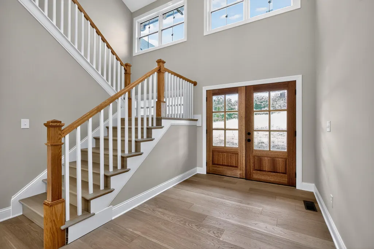
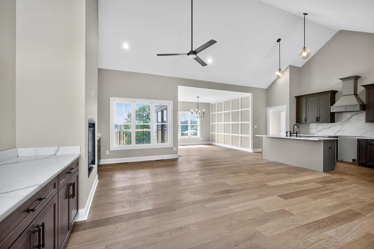
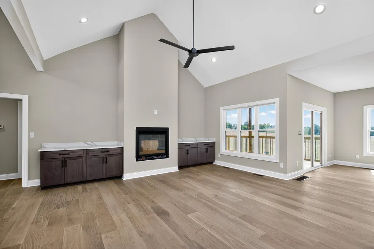
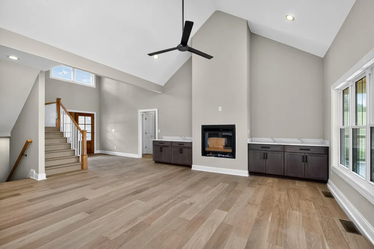
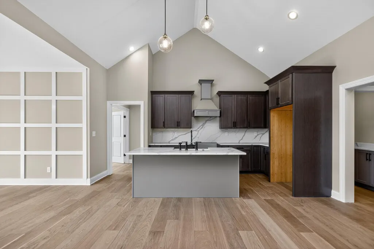
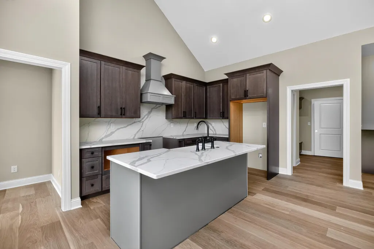
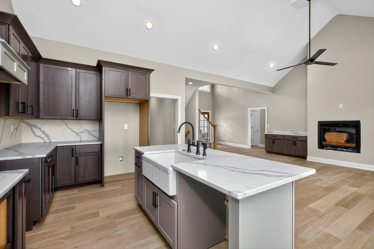
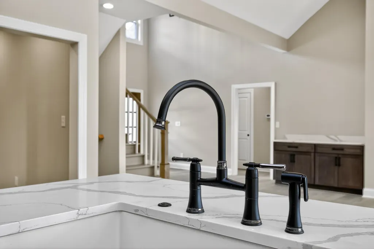
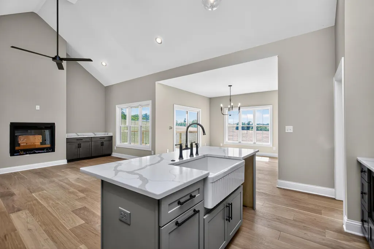
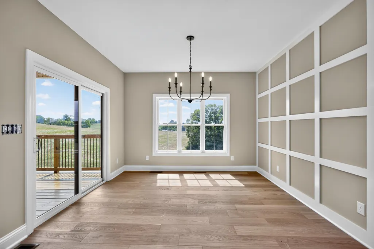
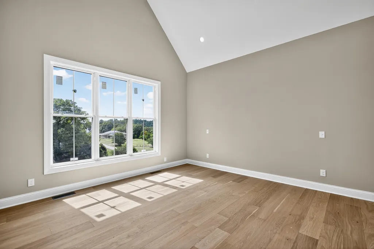
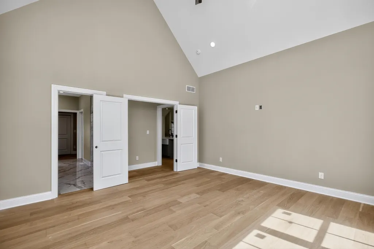
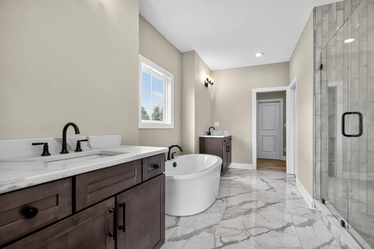
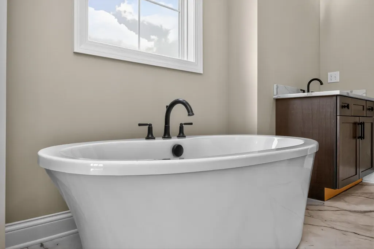
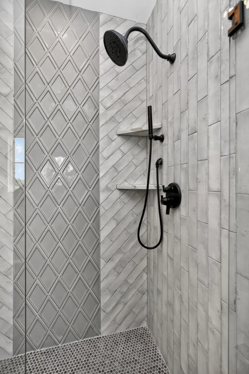
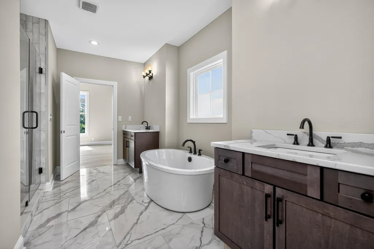
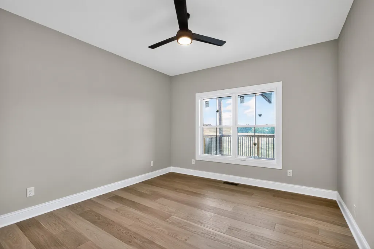
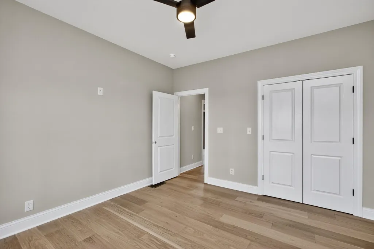
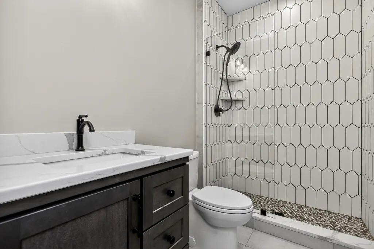
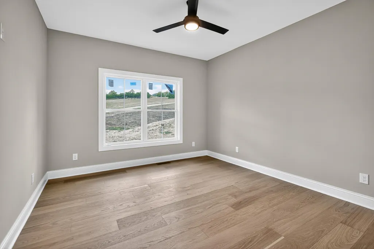
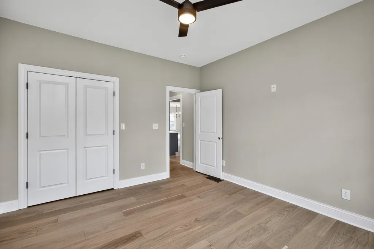
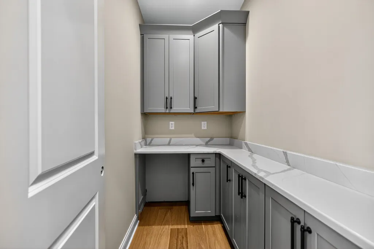
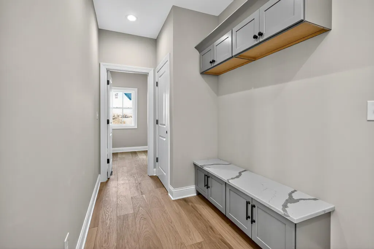
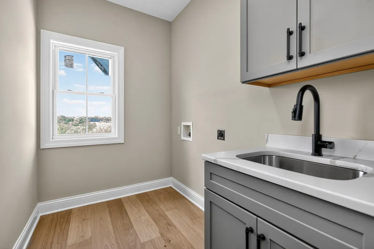
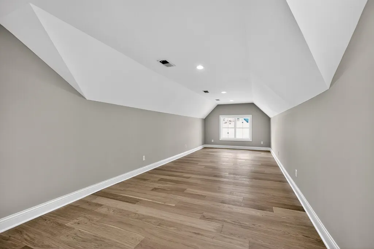
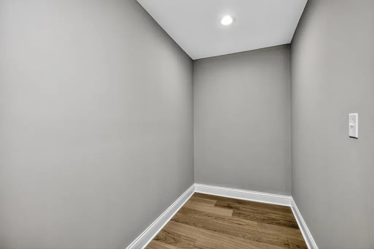
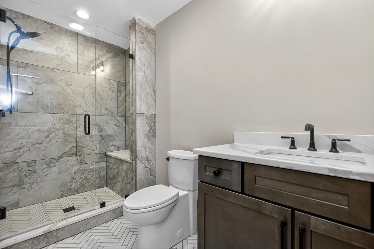
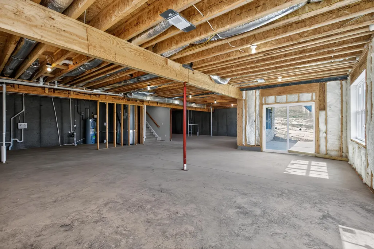
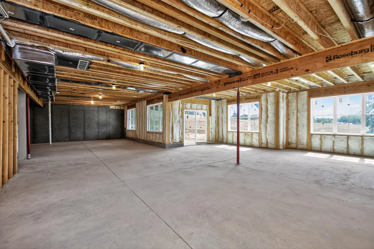
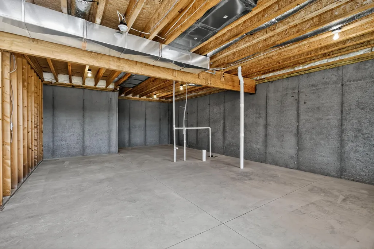
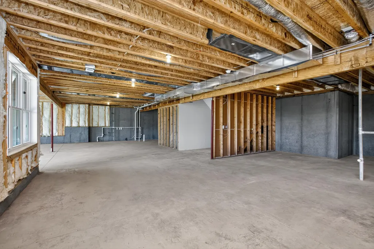
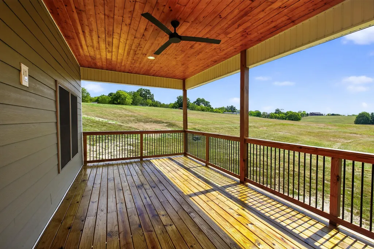
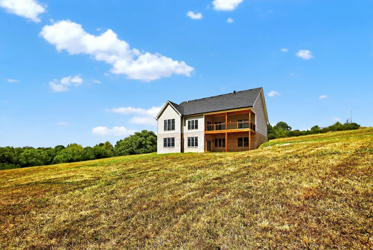
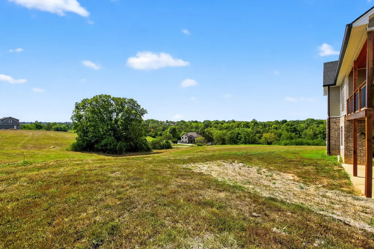
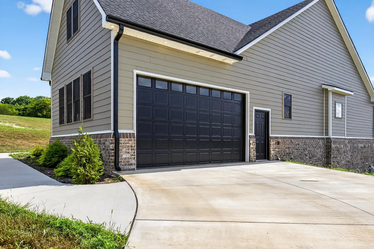
Price Improvement!! Experience breathtaking views and exquisite craftsmanship in this newly constructed modern farmhouse, featuring two primary ensuites alongside two additional bedrooms that share a full bathroom. The thoughtfully designed story-and-a-half split-bedroom layout provides comfortable one-floor living on the main level, which includes a spacious primary suite with direct access to the laundry room, an impressive vaulted great room, a gourmet kitchen, two extra bedrooms, and a full bath. Upstairs, you'll find a second private primary ensuite for added comfort. This home rests on a full, unfinished basement offering boundless potential for separate living spaces, a home office, or whatever you envision. The exterior is beautifully composed of a combination of Hardie board and brick, merging modern sophistication with practicality to create a truly luxurious residence. Upon entry, an open-concept design greets you with soaring cathedral ceilings, hardwood floors, tiled showers, stainless steel appliances, an outstanding lighting design, and quartz countertops paired with a matching backsplash. The kitchen features a quartz island that flows seamlessly into an elegant dining area, which opens onto a covered deck--ideal for entertaining while soaking in spectacular sunsets. The main floor's primary suite boasts a spa-inspired bathroom, a walk-in closet, and convenient access to the laundry room. Two additional bedrooms and a full bathroom complete this level, while the upper floor houses the home's second primary ensuite. The expansive 2,035-square-foot walkout basement awaits your personal touch and customization. Situated on a peaceful one-acre lot in Herrington Hills, a lakefront which provides a boat ramp for the residents. In its wildlife-rich rural setting, this residence offers limitless opportunities. Ready to move in--schedule your visit today!
| Elementary School | Middle School | High School |
|---|---|---|
| Camp Dick Elementary School | Garrard Co Middle School | Garrard Co High School |
| Price History | |
|---|---|
| 7/2/2026 | Listed $759,900 |
General Features
| Sewer | Septic Tank |
|---|---|
| Heating | Electric |
| Cooling | Electric |
| Possession | Close Of Escrow |
| Roof | Dimensional Style |
| Appliances | Dishwasher,Microwave,Oven,Range,Refrigerator |
| HOA Fee | 300.0 |
| Garage Spaces | 2.0 |
| Patio/Porch Features | Deck,Patio,Porch |
| Architectural Style | Cape Cod |
| Construction Materials | Brick Veneer,HardiPlank Type |
| Year Built | 2023 |
| View | Lake,Neighborhood,Water |
| Levels | Three Or More |
| Property Subtype | Single Family Residence |
| Community Features | Park |
| Assoc Fee Paid Per | Annually |
| County | Garrard |
| New Construction | No |
| Property Type | Residential |
| Association Amenities | Recreational Facilities |
| HOA | Yes |
| Attached Garage | No |
| Subdivision Name | Herrington Hills |
| Garage Y/N | Yes |
| Total Rooms | 10 |
| Full Baths | 3 |
| Status | Active |
| Directions | US 27 South. Right onto Fork's Church Road. Left on Rice Bend. Follow to end and enter Herrington Hills. |
| High School | Garrard Co |
| City | Lancaster |
| High School District | Garrard County - 23 |
| MLS Area | 023 - Garrard County |
| Lot Size Units | Acres |
| Lot Size Square Feet | 54450.0 |
| Carport Y/N | No |
| Elementary School | Camp Dick |
| Land Lease Y/N | No |
| Home Warranty Y/N | Yes |
| Middle/Junior High School | Garrard Co |
| MLS Area Minor | 023 - Garrard County |
| Lease Considered Y/N | No |
| Rent Control Y/N | No |
| Structure Type | House |
| Standard Status | Active |
| MobileHomeRemainsYN | No |
| Senior Community | None |
| Sewer_co_Septic_sp_Tank | True |
Interior Features
| Interior Amenities | Breakfast Bar,Ceiling Fan(s),Eat-in Kitchen,Entrance Foyer,In-Law Floorplan,Primary Downstairs,Walk-In Closet(s) |
|---|---|
| Basement | Bath/Stubbed,Unfinished,Walk-Out Access |
| Flooring | Hardwood,Tile |
| Total Fireplaces | 1 |
| Fireplace Features | Great Room |
| Basement (Y/N) | Yes |
| Air Conditioning Y/N | Yes |
| Heating Y/N | Yes |
| Fireplace Y/N | Yes |
| Above Grade Finished Area | 3100.0 |
| Laundry Features | Main Level |
| Total Bedrooms | 4 |
| Below Grade Finished Area | 0.0 |
| LivingAreaSource | Plans |
| Total Baths | 3 |
Exterior Features
| Parking Features | Driveway,Garage Door Opener,Garage Faces Side,Off Street |
|---|---|
| Lot Features | Landscaped |
| Water Source | Public |
| Lot Size Area | 1.25 |
| Foundation Details | Concrete Perimeter |
| Building Area Total | 3100.0 |
| Lot Size Acres | 1.25 |
| Lot Size Source | Public Records |
| Waterfront Y/N | No |
| Crops Included Y/N | No |
| Horse Y/N | No |
| Irrigation Water Rights Y/N | No |
Amenities
- Foreclosure
- Views
- Short Sale
- New Construction
- Adult 55+
- Lease To Own
- No HOA Fees
- Furnished
- Primary On Main
- Air Conditioning
- Seller Finance
- Green
- Fixer Upper
- Horse
- Golf
- Fireplace
- Deck
- Garage
- Basement
- Pool
Property vs Single Family Average in 40444
Price
Year Built
Visits
 Data last updated: September 14, 2026 8:54 PM UTC and updating occurs daily
 All information deemed reliable but not guaranteed. All properties are subject to prior sale, change or withdrawal. Neither listing broker(s) or information provider(s) shall be responsible for any typographical errors, misinformation, misprints and shall be held totally harmless. Listing(s) information is provided for consumers personal, non-commercial use and may not be used for any purpose other than to identify prospective properties consumers may be interested in purchasing. The data relating
