
Just Listed
Address
101 Kensington Place, Nicholasville, KY
Price
$ 1,488,000
Property Attributes
- MLS#26023720
- TypeSingle Family
- Listing Status Active
- CountyJESSAMINE
- CityNicholasville
- Area009 - Jessamine County
- NeighborhoodKensington
- Zip40356
- StyleRanch
- Year Built2023
- Price$ 1,488,000
- Bedrooms4
- Full Bathrooms3
- Half Bathrooms1
- Sqr Footage4857
- Lot Size1.01 Acres
Data Source:
ImagineMLS
Property Description
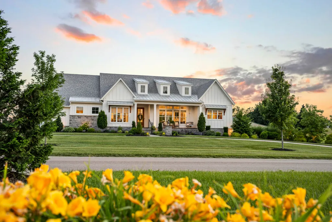
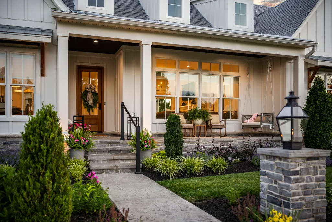
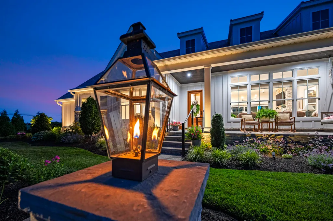
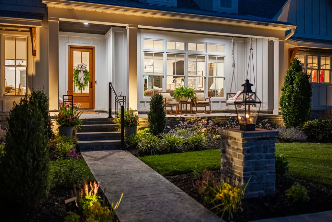
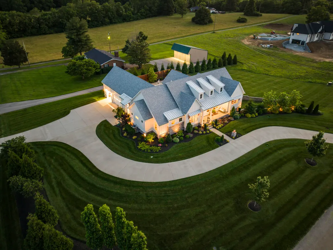
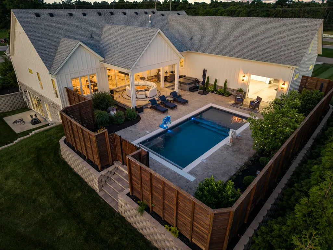
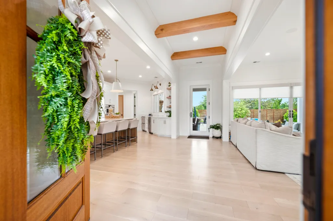
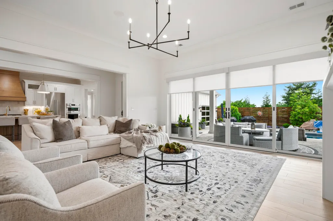
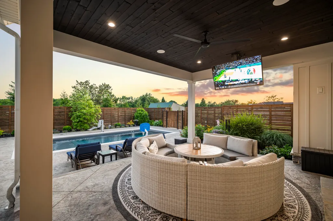
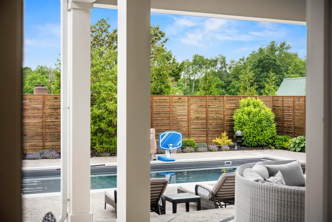
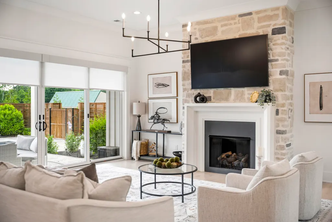
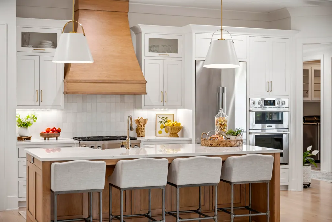
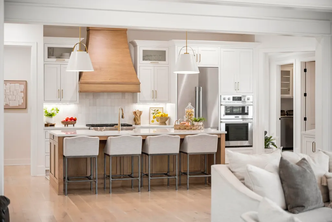
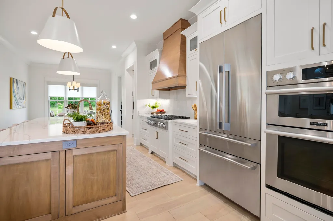
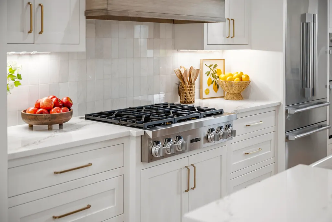
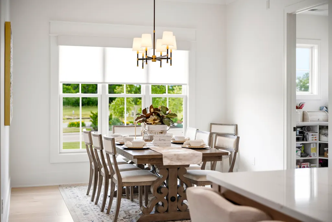
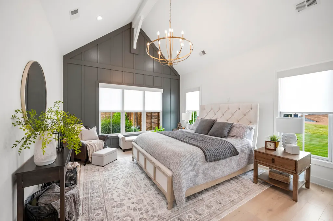
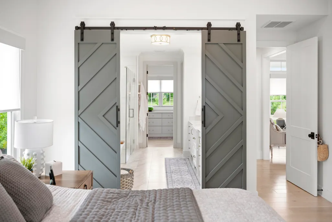
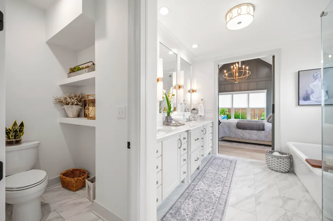
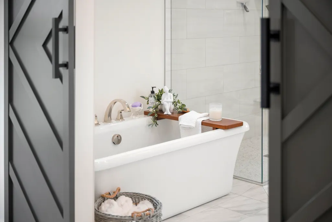
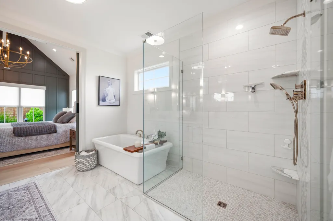
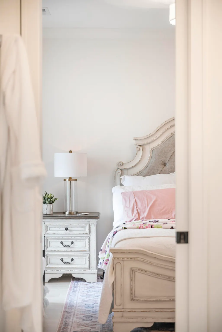
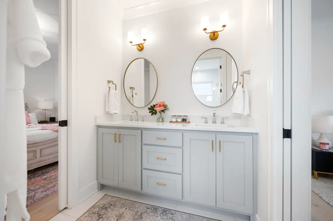
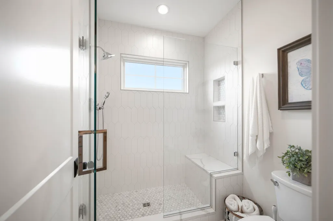
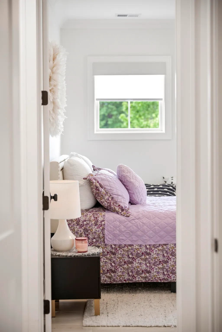
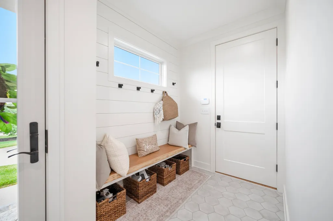
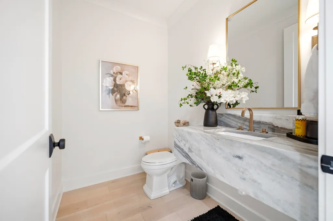
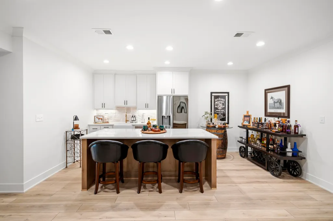
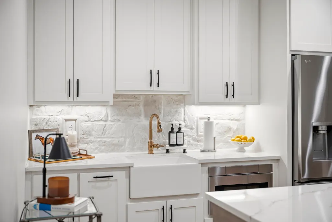
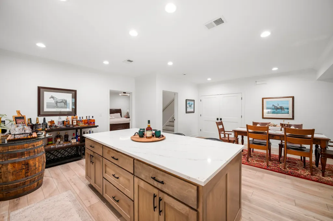
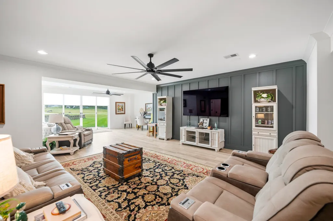
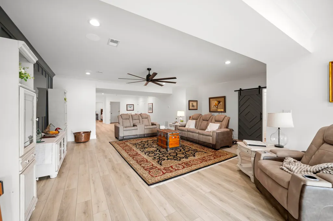
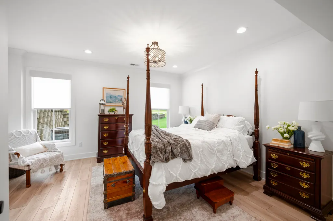
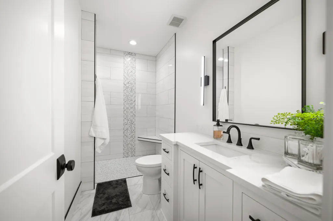
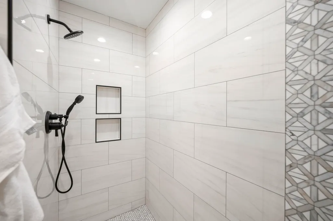
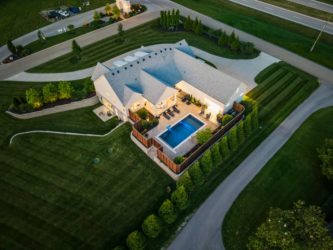
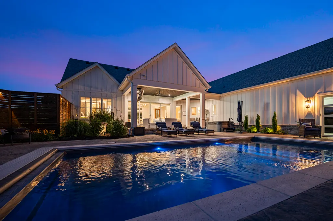
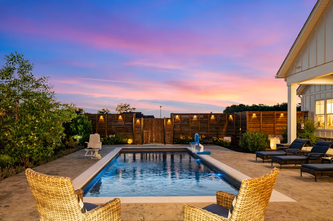
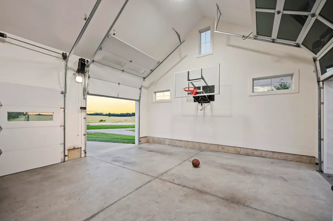
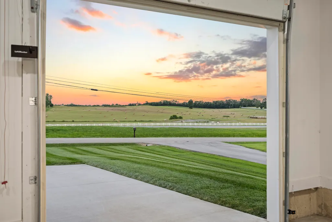
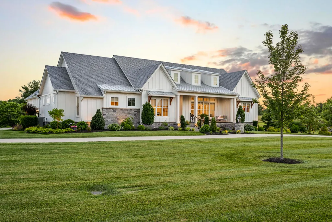
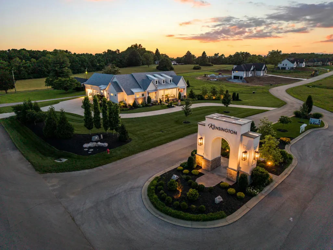
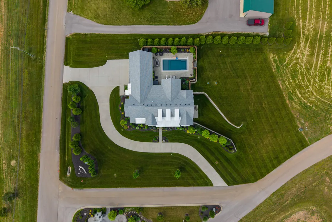
The Willett of Kensington is an Award Winning Grand Tour of Homes property built by Mitch Canup Homes is now available for purchase. This stunning custom ranch seamlessly blends luxury, functionality, and resort-style living. From its beautifully curated interior finishes to the breathtaking backyard retreat, every detail has been thoughtfully designed to impress. Step outside and enjoy your own private oasis featuring a heated, saltwater pool with a splash pad/ tanning ledge and an automatic cover--perfect for effortless relaxation and entertaining with safety and security in mind. The oversized, vaulted 3-car garage offers incredible versatility, currently serving as an exceptional flex space complete with a wall-mounted basketball goal for year-round fun. With its extra ceiling height, the garage is also lift-ready, making it ideal for car enthusiasts. A rear glass garage door creates a seamless connection to the pool area, transforming the space into a unique indoor-outdoor entertainment hub with endless possibilities. The floor plan is nearly flawless! The Willett has great flow and no wasted space. The efficiency of this open concept split bedroom ranch is practical and impressive. The level of finish and craftsmanship is obvious! Appliances, Flooring, Lighting, Cabinetry and Countertops are all on point. The current owners not only finished the basement beautifully but they mirrored the main floor by using. the same high end finishes to create a space that is equally attractive and inviting. Please take a moment to watch the video that really does show off this amazing property. No fancy gimmicks or explosions needed to show off this show stopper. However, you really must see the home in person to truly appreciate all that it offers. Luxury, recreation, and thoughtful design come together in one remarkable property - welcome home to The Willett of Kensington.
| Elementary School | Middle School | High School |
|---|---|---|
| Rosenwald Elementary School | West Jessamine Middle School | West Jess HS |
| Price History | |
|---|---|
| 8/30/2026 | Listed $1,500,000 |
| 9/10/2026 | 1$1,488,000 |
General Features
| Sewer | Septic Tank |
|---|---|
| Heating | Forced Air,Natural Gas,Zoned |
| Cooling | Ceiling Fan(s),Electric,Multi Units,Zoned |
| Utilities | Electricity Connected,Natural Gas Connected,Water Connected |
| Possession | Close Plus 3 Days,Negotiable |
| Roof | Composition,Dimensional Style,Metal,Shingle |
| Appliances | Cooktop,Dishwasher,Gas Range,Microwave,Oven,Refrigerator |
| HOA Fee | 1000.0 |
| Garage Spaces | 3.0 |
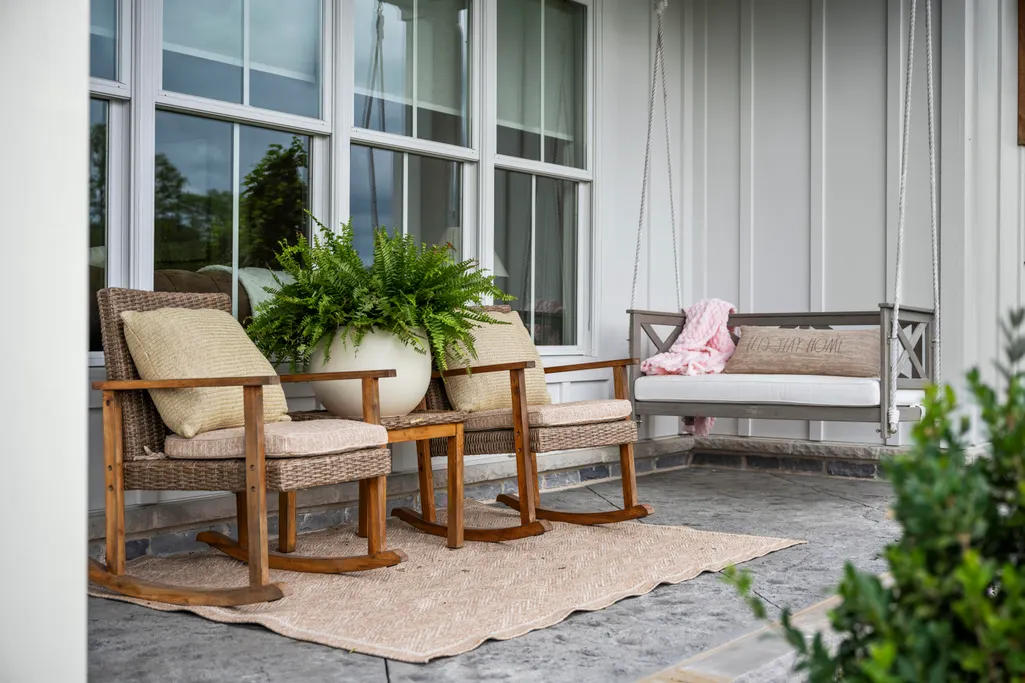
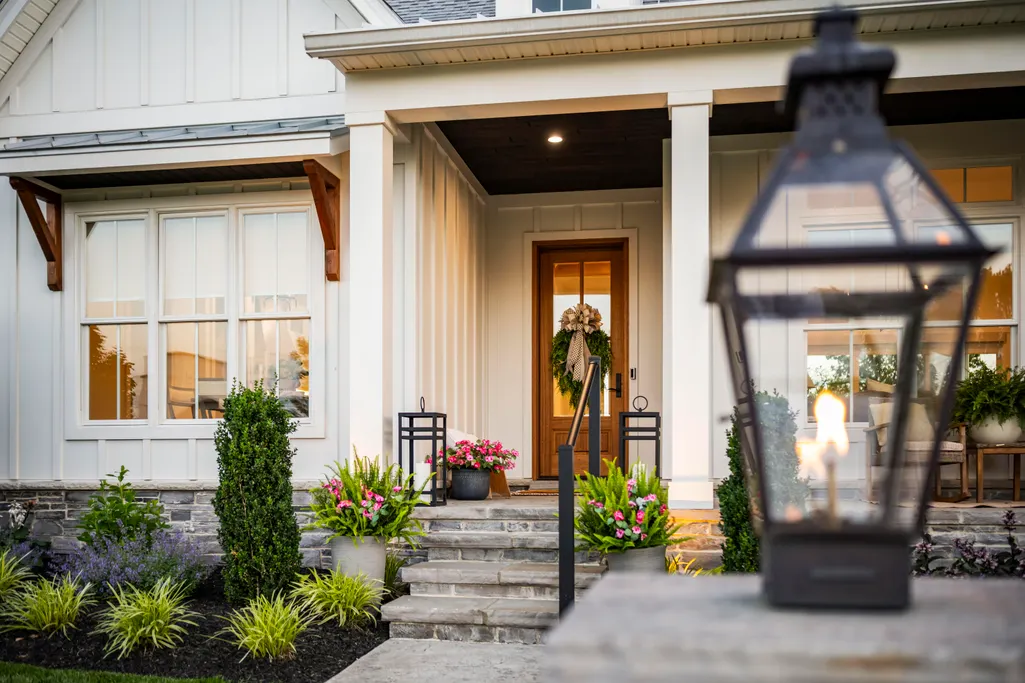
| Patio/Porch Features | Patio,Porch,Rear Patio,Front Porch |
| Architectural Style | Ranch |
| Pool Features | In Ground |
| Security Features | Security System Owned |
| Construction Materials | Stone,Other,HardiPlank Type |
| Year Built | 2023 |
| View | Neighborhood |
| Levels | One |
| Property Subtype | Single Family Residence |
| Parcel Number | 033-00-00-037.19 |
| Assoc Fee Paid Per | Annually |
| County | Jessamine |
| New Construction | No |
| Property Type | Residential |
| HOA | Yes |
| Attached Garage | No |
| Subdivision Name | Kensington |
| Garage Y/N | Yes |
| Total Rooms | 20 |
| Full Baths | 3 |
| Status | Active |
| Directions | Outbound Harrodsburg Rd (68) past Keene Manor. Go straight through the stop light @ 169. In a half mile,as you pass the entrance to Barkley Estates (on your right)- please initiate on your right turn |
| High School | West Jess HS |
| City | Nicholasville |
| High School District | Jessamine County - 9 |
| MLS Area | 009 - Jessamine County |
| Lot Size Units | Acres |
| Lot Size Square Feet | 43996.0 |
| Carport Y/N | No |
| Elementary School | Rosenwald |
| Land Lease Y/N | No |
| Home Warranty Y/N | No |
| Middle/Junior High School | West Jessamine Middle School |
| MLS Area Minor | 009 - Jessamine County |
| Lease Considered Y/N | No |
| Rent Control Y/N | No |
| Structure Type | House |
| Standard Status | Active |
| MobileHomeRemainsYN | No |
| Senior Community | None |
| Sewer_co_Septic_sp_Tank | True |
Interior Features
| Interior Amenities | Breakfast Bar,Ceiling Fan(s),Eat-in Kitchen,Entrance Foyer,Primary Downstairs,Walk-In Closet(s) |
|---|---|
| Basement | Bath/Stubbed,Concrete,Exterior Entry,Full,Partially Finished,Walk-Out Access |
| Flooring | Hardwood,Tile |
| Total Fireplaces | 1 |
| Fireplace Features | Family Room,Gas Log,Insert,Ventless |
| Basement (Y/N) | Yes |
| Air Conditioning Y/N | Yes |
| Heating Y/N | Yes |
| Window Features | Insulated Windows |
| Fireplace Y/N | Yes |
| Above Grade Finished Area | 2686.0 |
| Half Baths | 1 |
| Laundry Features | Electric Dryer Hookup,Main Level,Washer Hookup |
| Total Bedrooms | 4 |
| Below Grade Finished Area | 2171.0 |
| LivingAreaSource | Appraiser |
| Total Baths | 4 |
| Heating-Forced Air | True |
| Heating-Natural Gas | True |
Exterior Features
| Fencing | Partial,Wood |
|---|---|
| Parking Features | Attached Garage,Driveway,Garage Door Opener,Garage Faces Side |
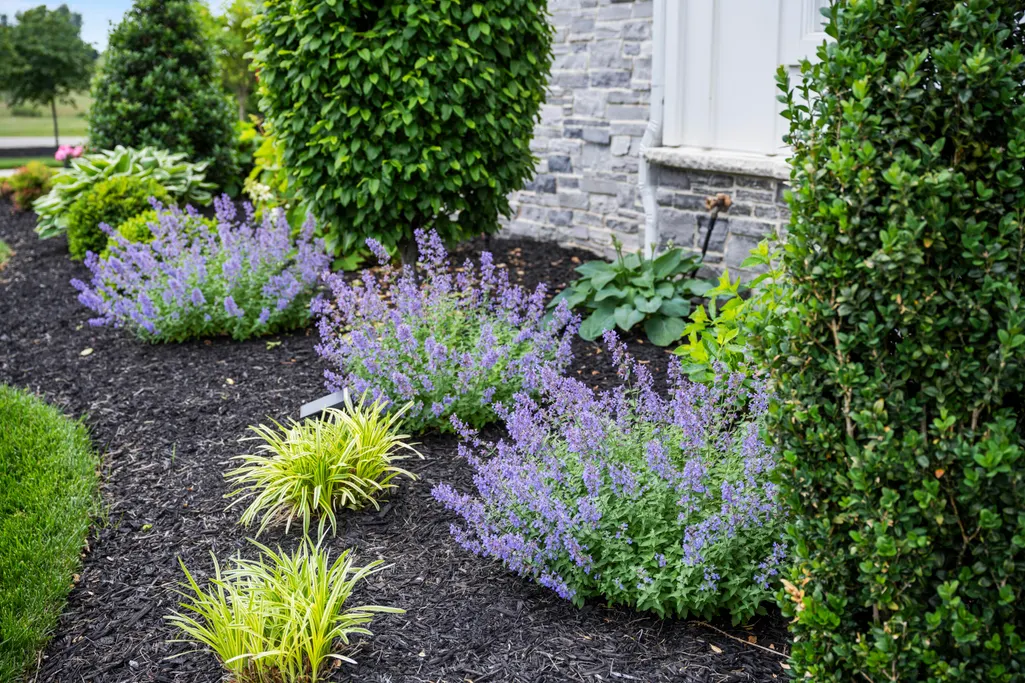
| Lot Features | Landscaped |
| Water Source | Public |
| Lot Size Area | 1.01 |
| Foundation Details | Concrete Perimeter,Slab |
| Building Area Total | 4857.0 |
| Lot Size Acres | 1.01 |
| Lot Size Source | Assessor |
| Waterfront Y/N | No |
| Other Equipment | Irrigation Equipment |
| Crops Included Y/N | No |
| Horse Y/N | No |
| Irrigation Water Rights Y/N | No |
Amenities
- Foreclosure
- Views
- Short Sale
- New Construction
- Adult 55+
- Lease To Own
- No HOA Fees
- Furnished
- Primary On Main
- Air Conditioning
- Seller Finance
- Green
- Fixer Upper
- Horse
- Golf
- Fireplace
- Deck
- Garage
- Basement
- Pool
Property vs Single Family Average in 40356
Price
Year Built
 Data last updated: September 13, 2026 12:17 AM UTC and updating occurs daily
 All information deemed reliable but not guaranteed. All properties are subject to prior sale, change or withdrawal. Neither listing broker(s) or information provider(s) shall be responsible for any typographical errors, misinformation, misprints and shall be held totally harmless. Listing(s) information is provided for consumers personal, non-commercial use and may not be used for any purpose other than to identify prospective properties consumers may be interested in purchasing. The data relating
